

1114 Orleans Rd 8Chatham, MA 02650
Mortgage Calculator
Monthly Payment (Est.)
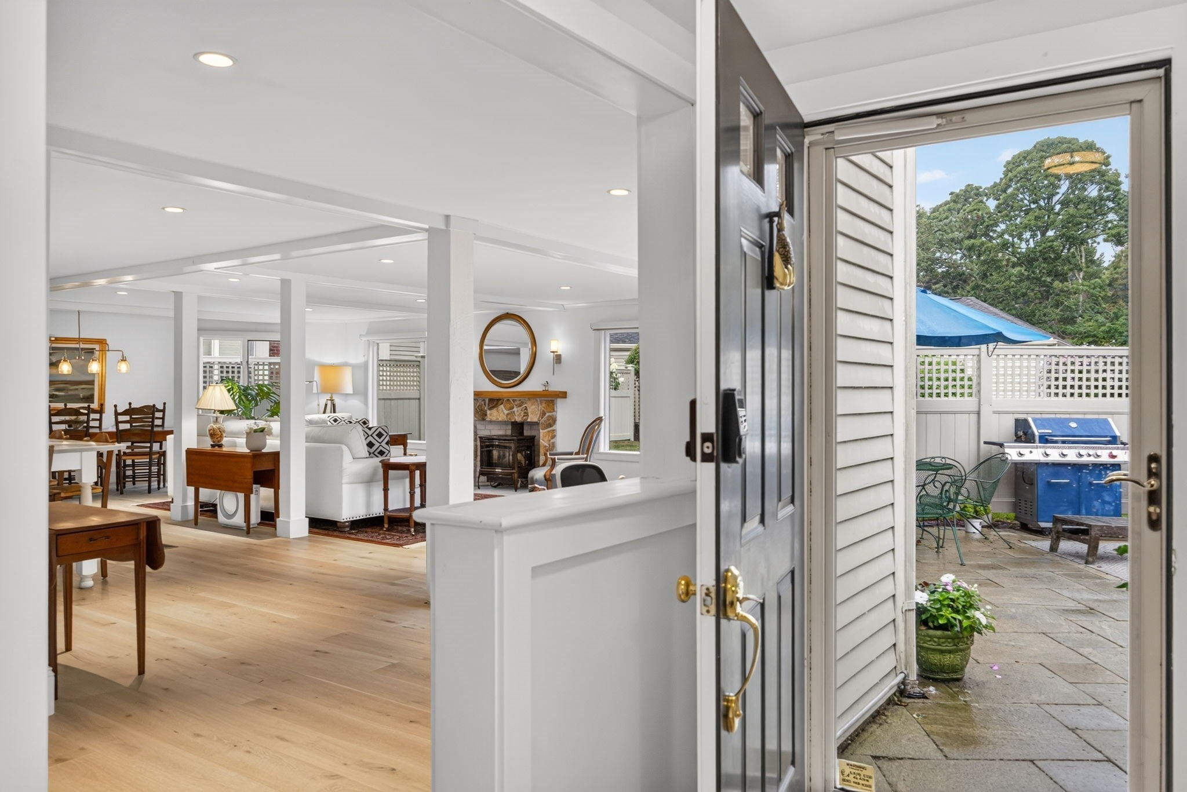
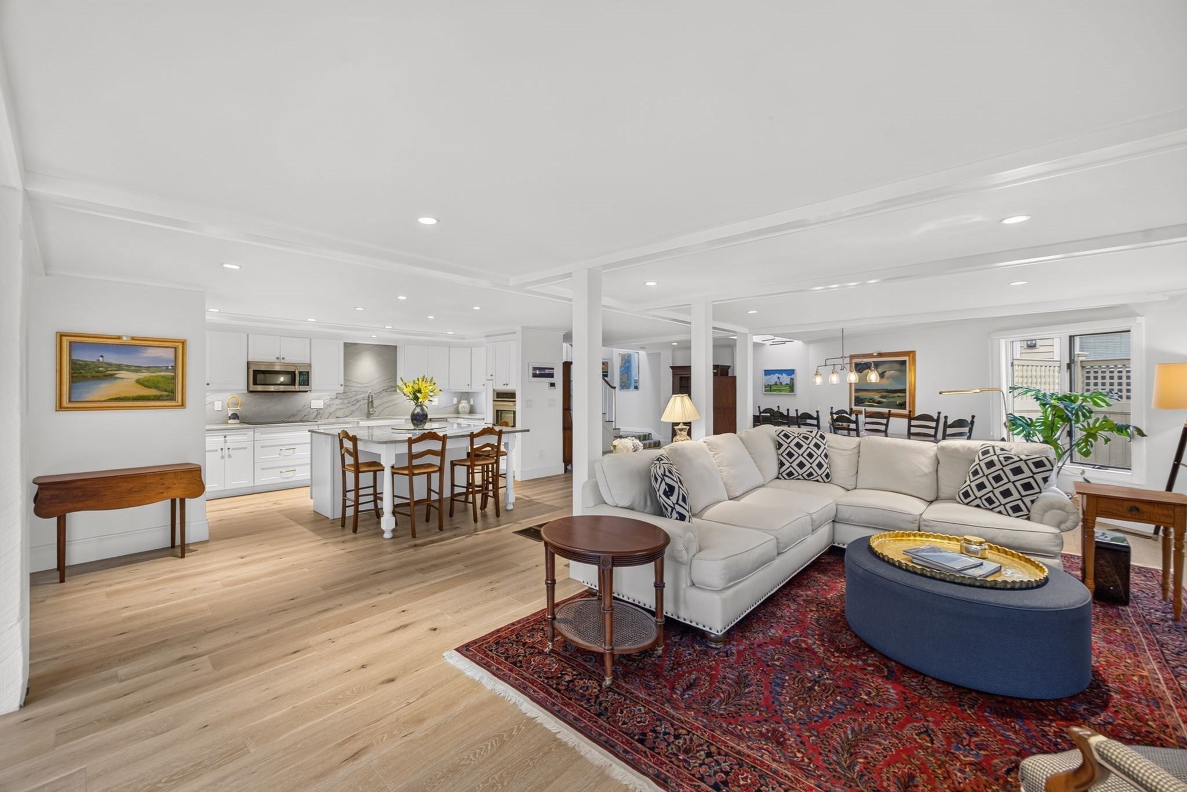
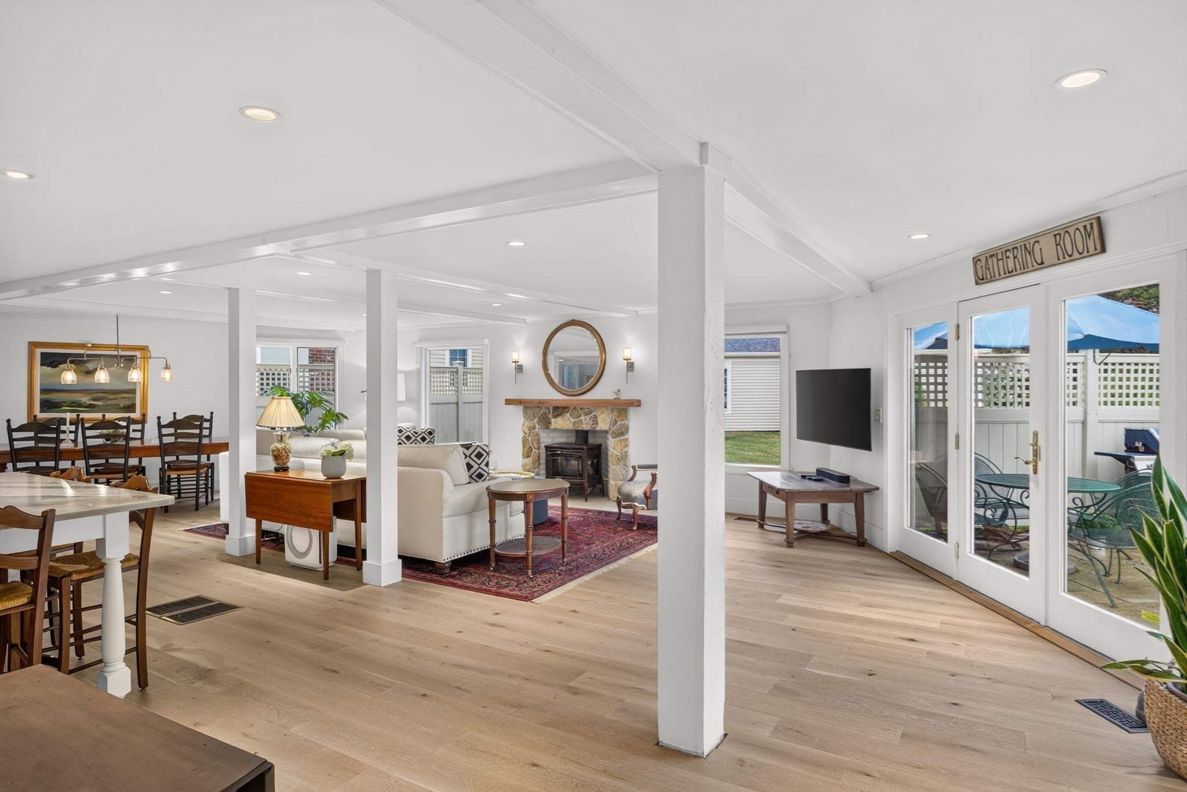
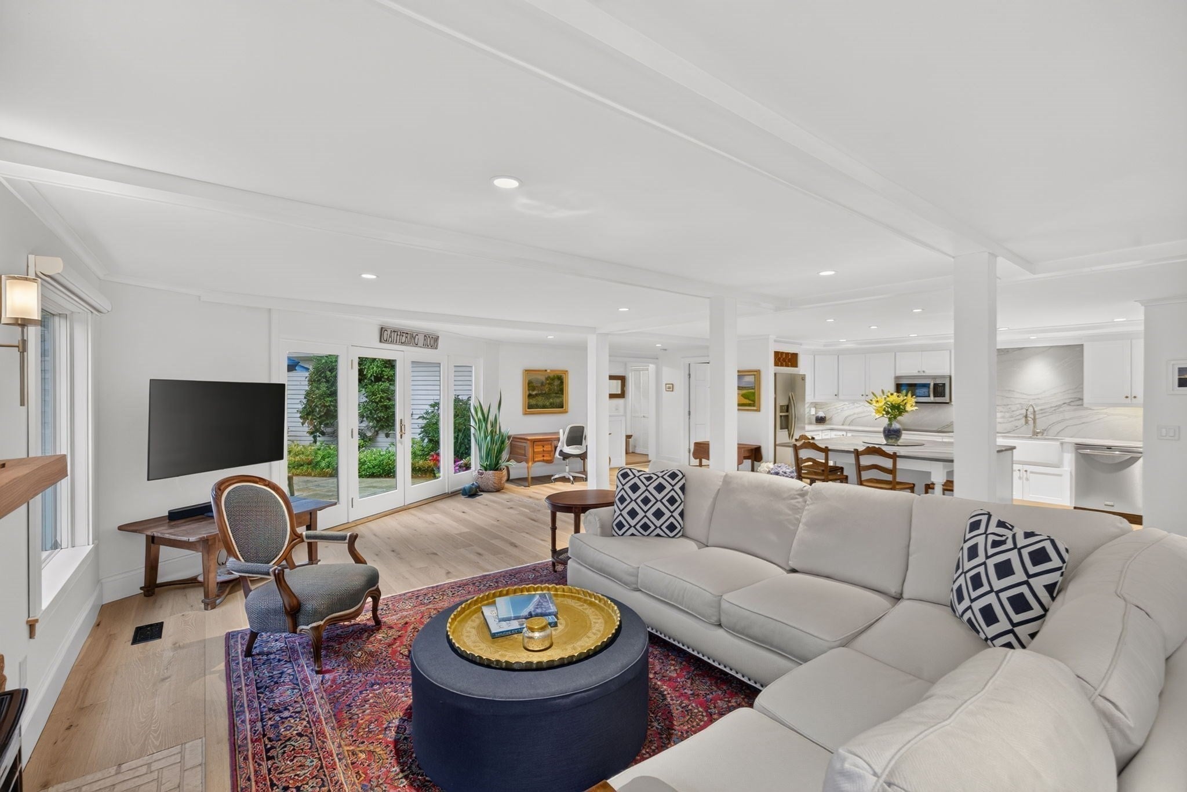
Enter an interest rate to see your estimated monthly payment.One of the iconic Christopher Ryder House condominiums can be yours in time for the Fall season. This elegant two-bedroom, three-bath home blends timeless architectural character with refined two-level living. Gracious rooms, high ceilings, oversized windows, skylights, original beams, and warm wood floors create an inviting atmosphere throughout. The open floor plan features a spacious living room with gas fireplace flowing seamlessly into the dining room space and updated chef's kitchen—perfect for entertaining. A sunlit office space opens through sliding doors to a private patio, ideal for gatherings, gardening, or a peaceful outdoor retreat. The primary suite offers a walk-in closet and updated bathroom. The spacious second bedroom enjoys a nearby full hall bath, with the additional second office space providing flexibility for work or guests. Interior access to the garage, along with additional storage, adds everyday convenience. A rare opportunity to enjoy architectural charm, modern comfort, and effortless living in one exceptional home.
| 2 weeks ago | Listing updated with changes from the MLS® | |
| 2 weeks ago | Price changed to $1,325,000 | |
| 2 weeks ago | Status changed to Active | |
| 2 months ago | Listing first seen on site |

The property listing data and information, or the Images, set forth herein were provided to MLS Property Information Network, Inc. from third party sources, including sellers, lessors, landlords, and public records, and were compiled by MLS Property Information Network, Inc. The property listing data and information, and the Images, are for the personal, non-commercial use of consumers having a good faith interest in purchasing, leasing or renting listed properties of the type displayed to them and may not be used for any purpose other than to identify prospective properties which such consumers may have a good faith interest in purchasing, leasing or renting. MLS Property Information Network, Inc. and its subscribers disclaim any and all representations and warranties as to the accuracy of the property listing data and information, or as to the accuracy of any of the Images, set forth herein.
Last checked 2026-10-16 11:45 PM UTC